
New Construction - Primary on Main





Address
843 W Quitman Court, Nesbit, MS
Price
$ 355,900
Property Attributes
- MLS#4161121
- TypeSingle Family
- Listing Status Active
- CountyDeSoto
- CityNesbit
- NeighborhoodDelta Landing
- Zip38651
- StyleTraditional
- Year Built2026
- Price$ 355,900
- Bedrooms4
- Full Bathrooms2
- Half Bathrooms0
- Sqr Footage1986
- Lot Size0.16 Acres
Data Source:
MLS United
Property Description
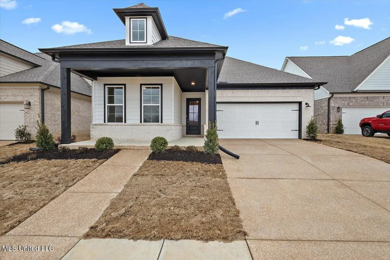
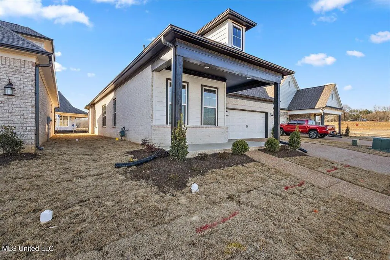
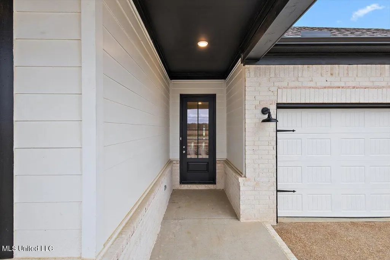
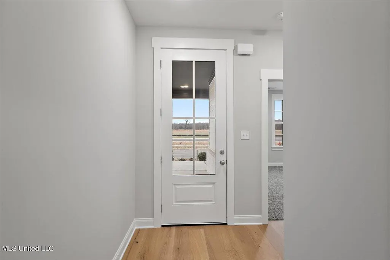
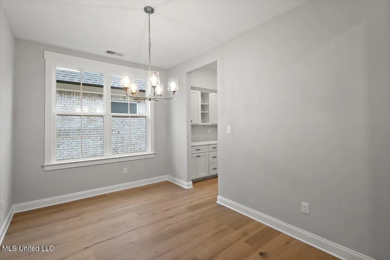
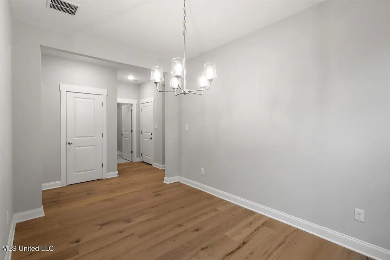
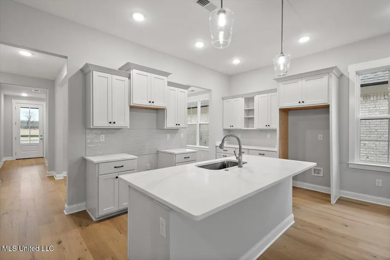
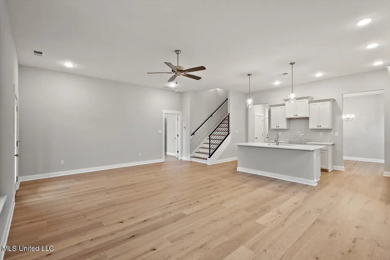
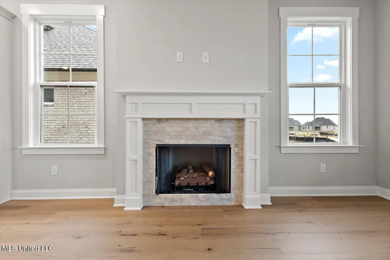
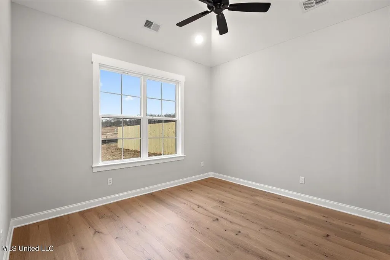
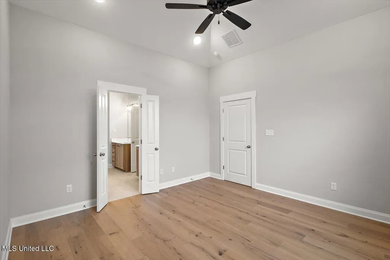
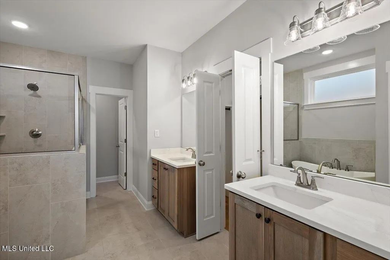
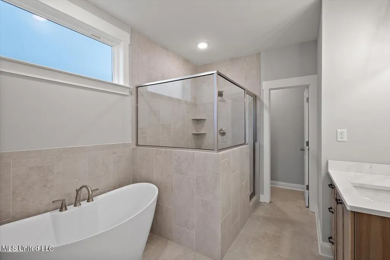
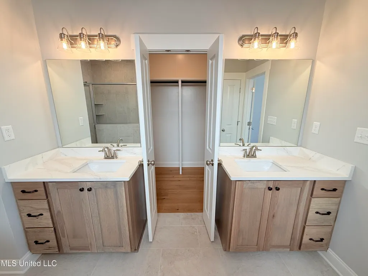
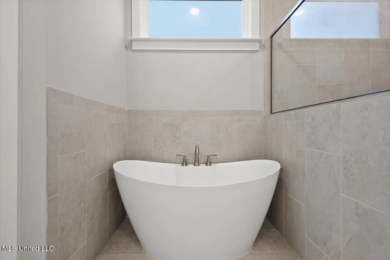
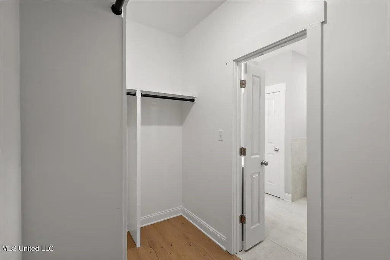
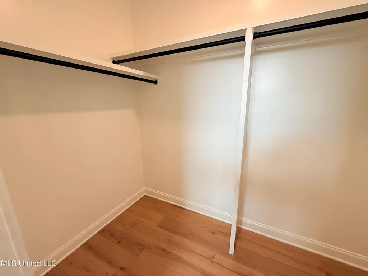
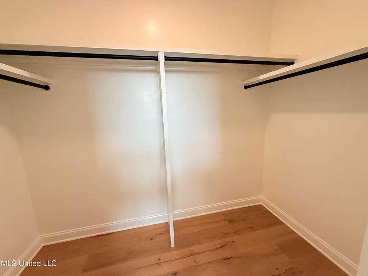
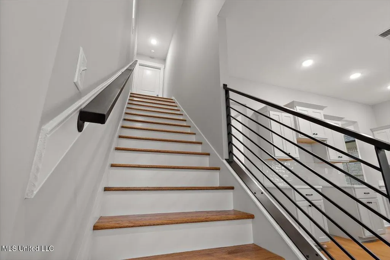
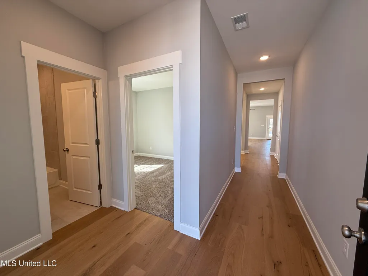
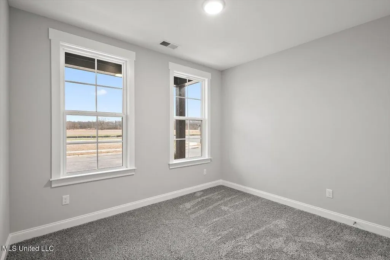
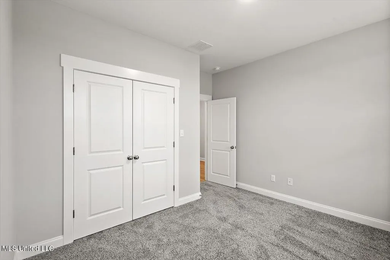
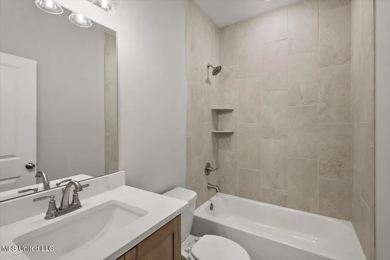
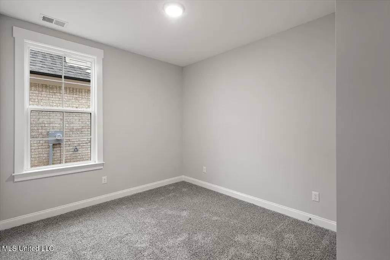
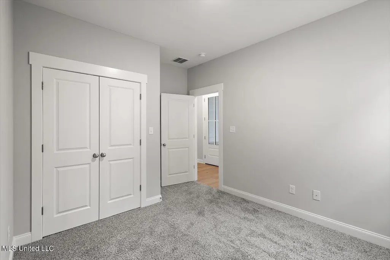
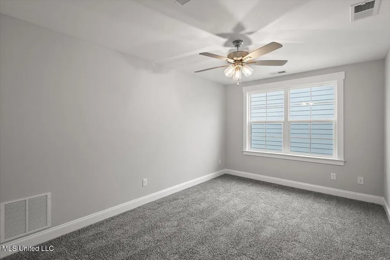
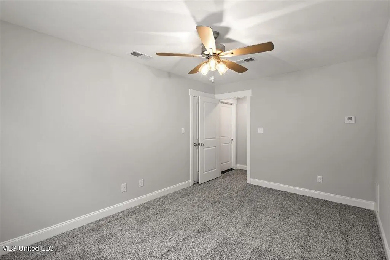
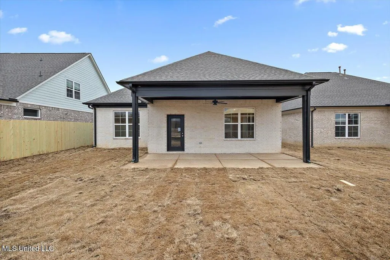
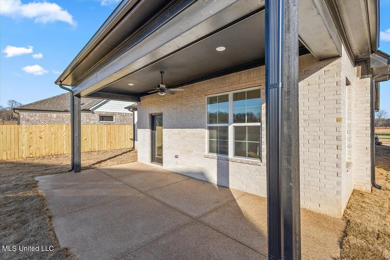
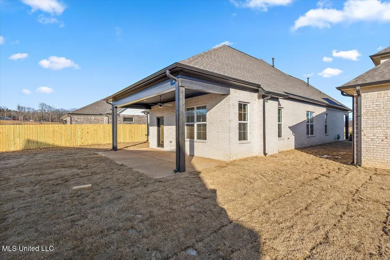
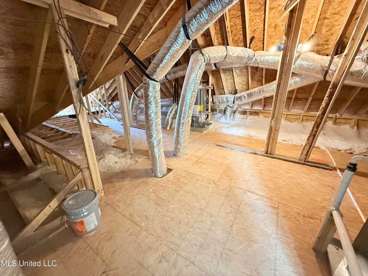
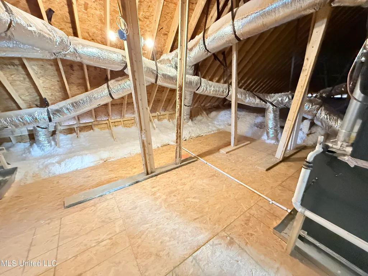
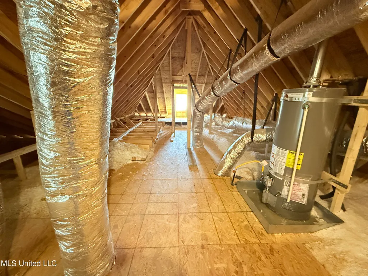
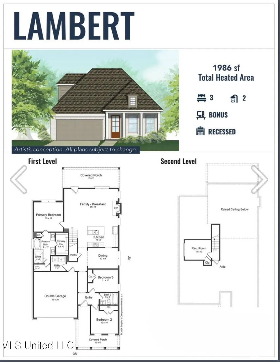
Seller will consider offering 3% concessions towards buyers closing expenses with an acceptable offer!! Welcome to Delta Landing's 55+ active community! We invite you to be among the first to experience Hernando's premier mixed-use community, ideally situated directly across from the new Hernando High School, which is set to open in Fall 2025. This vibrant community seamlessly blends traditional living with convenient access to retail shops, restaurants, businesses, and a host of exciting developments on the horizon. This exquisite home boasts an array of high-end features, including hardwood flooring in the main living areas and the primary bedroom, custom cabinetry, a stylish tiled backsplash, elegant Quartz countertops, a single basin kitchen sink, and stainless steel appliances. Choose between a gas or electric stove top to suit your culinary preferences. As you enter through the grand 9-foot front door, you are welcomed into the foyer. Just off the foyer are the two large downstairs guest bedrooms and a guest bath featuring a tub/shower combination adorned with a striking tiled wall that extends to the ceiling. Head the other direction and you will be led to the living area that features a massive living room along with a formal dining room as well. We cannot forget to mention the kitchen that is designed for both functionality and style, featuring a Quartz Kitchen Island that overlooks the living room. This thoughtfully designed split floor plan features the primary suite just off of the living room, while the two additional bedrooms and a full bathroom are located at the front of the home. The primary bath offers a luxurious experience with a walk-in shower, a relaxing soaker tub, two vanities, and a generous walk-in closet. Ascend the stairs to discover a spacious 13x10 bonus room, complete with a closet, which can serve as a fourth bedroom or an ideal recreational space. Additionally, a walk-in attic provides ample storage solutions. Step outside to enjoy serene views from the oversized 25x9 covered patio, an ideal space for relaxation and entertaining. Don't miss this opportunity to secure this stunning home in a thriving community--schedule your visit today!
| Elementary School | Middle School | High School |
|---|---|---|
| Hernando Elementary School | Hernando Middle School | Hernando High School |
| Price History | |
|---|---|
| 9/1/2026 | Listed $355,900 |
General Features
| Property Subtype | Single Family Residence |
|---|---|
| Tax Year | 2026 |
| County | DeSoto |
| Property Type | Residential |
| HOA | true |
| Subdivision Name | Delta Landing |
| Status | Active |
| City | Nesbit |
| Lot Size Units | Acres |
| Lot Size Square Feet | 6969.6 |
| Standard Status | Active |
| Heating | Central,Fireplace(s),Natural Gas |
| Garage Spaces | 2 |
| Architectural Style | Traditional |
| Security Features | Carbon Monoxide Detector(s),Smoke Detector(s) |
| Construction Materials | Brick,HardiPlank Type,Siding |
| Year Built | 2026 |
| New Construction | true |
| Attached Garage | true |
| Total Rooms | 10 |
| High School | Hernando |
| Elementary School | Hernando |
| Middle/Junior High School | Hernando |
| Property Condition | Under Construction |
| Sewer | Public Sewer |
| HOA Fee | 600 |
| Assoc Fee Paid Per | Annually |
| Patio/Porch Features | Front Porch,Porch,Rear Porch |
| Community Features | Curbs,Hiking/Walking Trails,Sidewalks |
| Virtual Tour | https://www.propertypanorama.com/843-Quitman-Court-Nesbit-MS-38651/unbranded |
| Structure Type | House |
| Association Fee Includes | Management |
| Levels | Two |
| Utilities | Electricity Connected,Natural Gas Connected,Sewer Connected,Water Connected,Natural Gas in Kitchen |
| Cooling | Ceiling Fan(s),Central Air,Dual,Electric,Gas,Multi Units |
| Roof | Architectural Shingles |
Interior Features
| Total Baths | 2 |
|---|---|
| Interior Amenities | Ceiling Fan(s),Double Vanity,High Ceilings,Kitchen Island,Open Floorplan,Pantry,Primary Downstairs,Recessed Lighting,Soaking Tub,Walk-In Closet(s),Other,Breakfast Bar |
| Flooring | Carpet,Ceramic Tile,Combination,Hardwood |
| Heating Y/N | true |
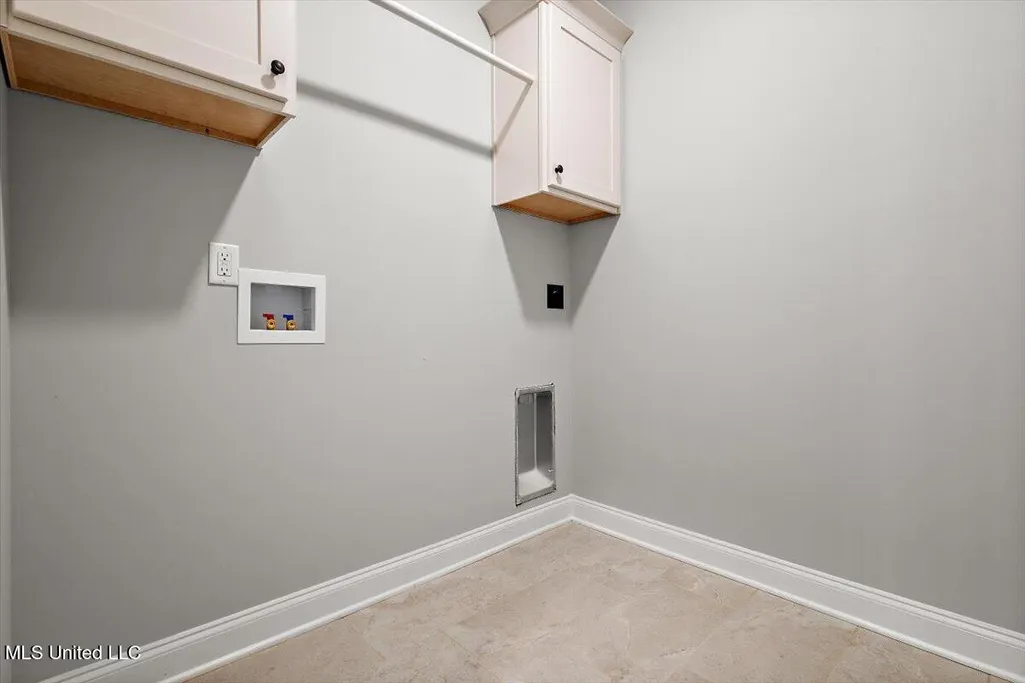
| Laundry Features | Electric Dryer Hookup,Laundry Room,Lower Level,Main Level,Washer Hookup |
| Fireplace Features | Gas Log,Living Room |
| Window Features | Low-Emissivity Windows,Double Pane Windows,Insulated Windows,Screens,Shutters,Vinyl |
| Air Conditioning Y/N | true |
| Fireplace Y/N | true |
Exterior Features
| Lot Size Area | 0.16 |
|---|---|
| Lot Size Acres | 0.16 |
| Parking Features | Attached,Garage Door Opener,Garage Faces Front,Concrete |
| Lot Features | Cleared,Landscaped,Level,Open Lot |
| Water Source | Public |
| Building Area Total | 1986 |
| Exterior Amenities | Rain Gutters |
Amenities
- Foreclosure
- Views
- Short Sale
- New Construction
- Adult 55+
- Lease To Own
- No HOA Fees
- Furnished
- Primary On Main
- Air Conditioning
- Seller Finance
- Green
- Fixer Upper
- Horse
- Golf
- Fireplace
- Deck
- Garage
- Basement
- Pool
Property vs Single Family Average in 38651
Price
Year Built
 MLS United® - All information deemed reliable but not guaranteed. All properties are subject to prior sale, change, or withdrawal. Neither listing broker(s) or information provider(s) shall be responsible for any typographical errors, misinformation, misprints and shall be held totally harmless. Listing(s) information is provided for consumer's personal, non-commercial use and may not be used for any purpose other than to identify prospective properties consumers may be interested in purchasing.
