
Primary on Main










Address
7247 Eastern Drive, Olive Branch, MS
Price
$ 534,900
Property Attributes
- MLS#4163113
- TypeSingle Family
- Listing Status Active
- CountyDeSoto
- CityOlive Branch
- NeighborhoodDavis Estates
- Zip38654
- StyleColonial
- Year Built2008
- Taxes$ 2876
- Price$ 534,900
- Bedrooms4
- Full Bathrooms4
- Half Bathrooms0
- Sqr Footage3675
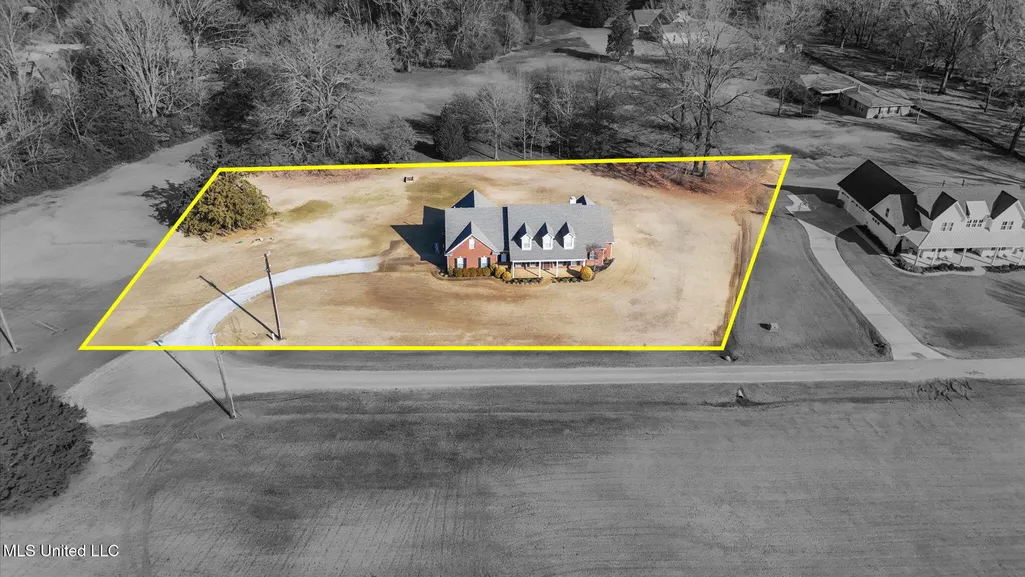
- Lot Size1.5 Acres
Data Source:
MLS United
Property Description
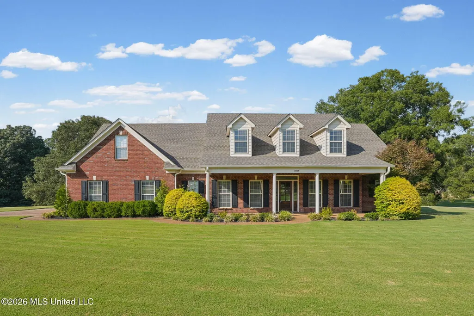
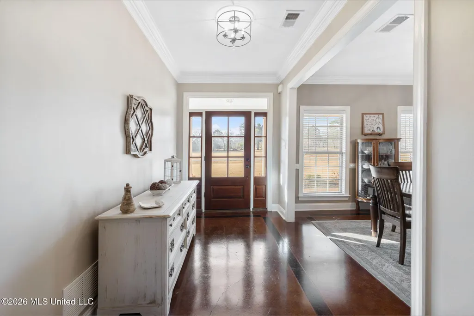
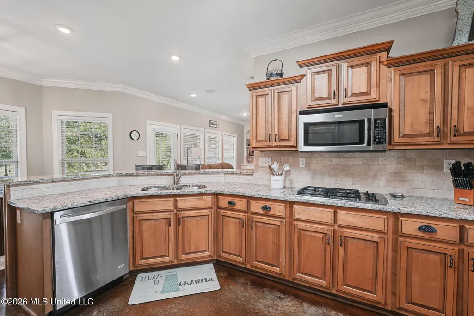
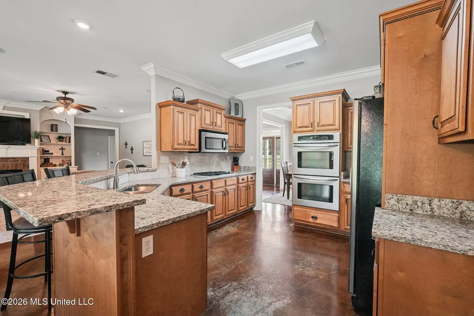
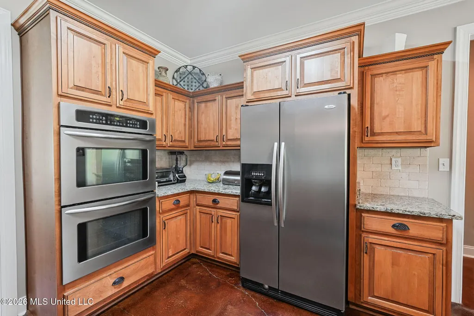
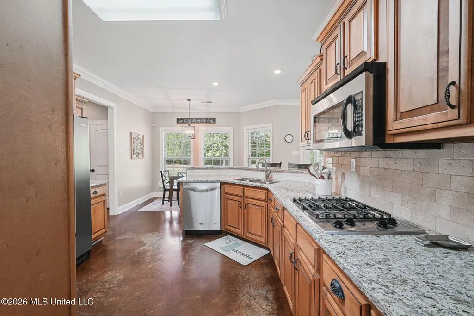
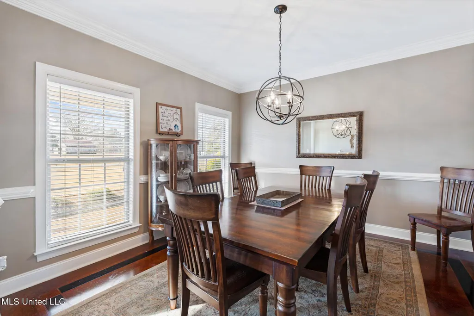
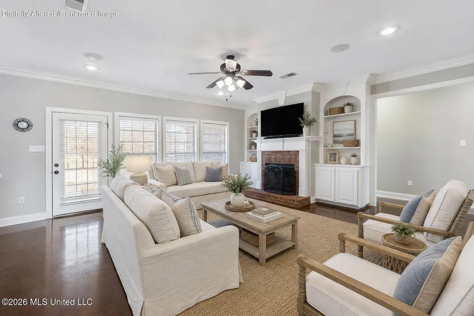
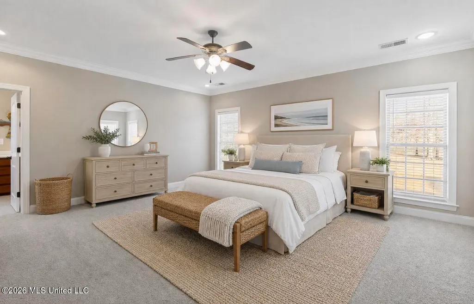
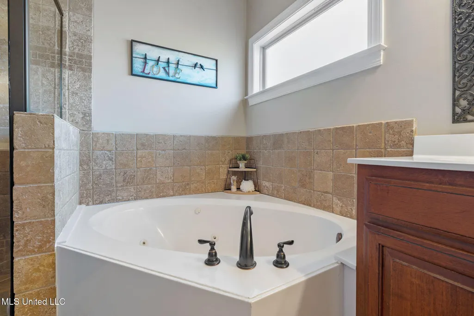
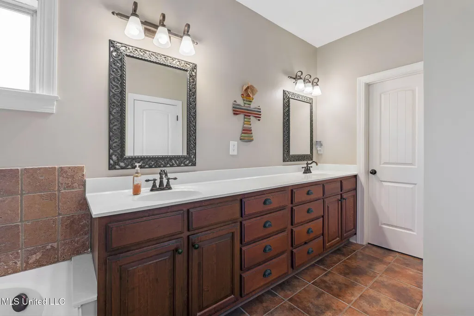
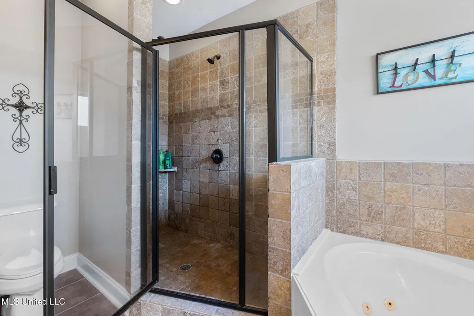
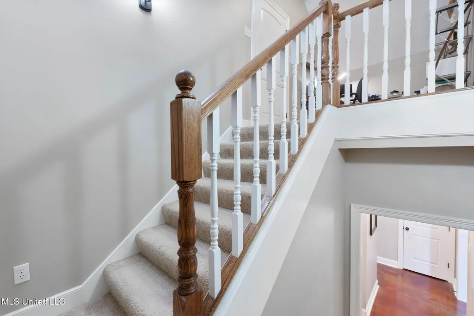
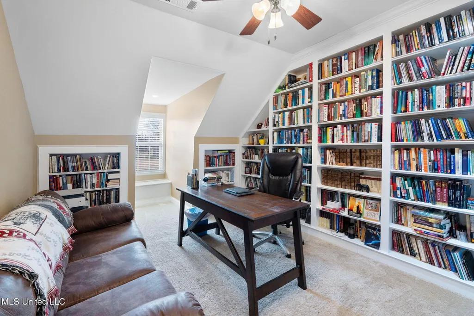
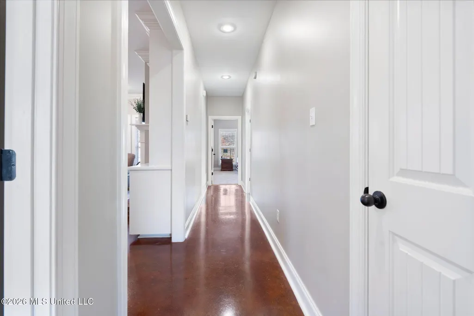
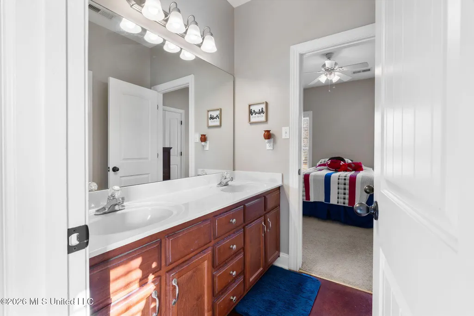
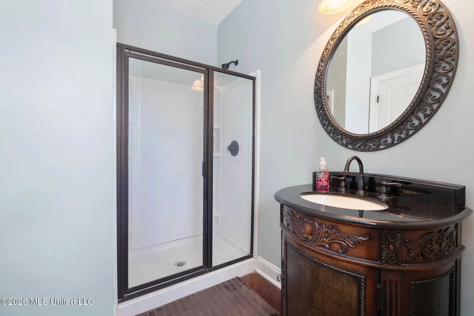
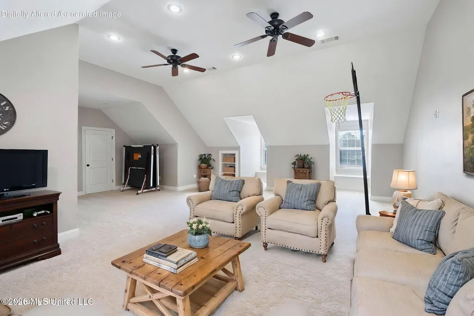
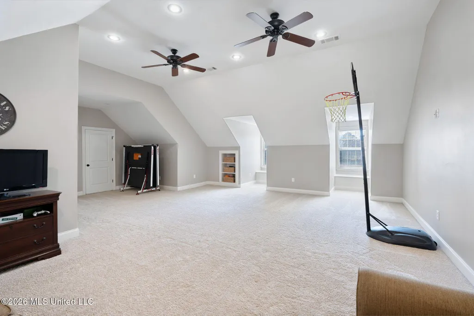
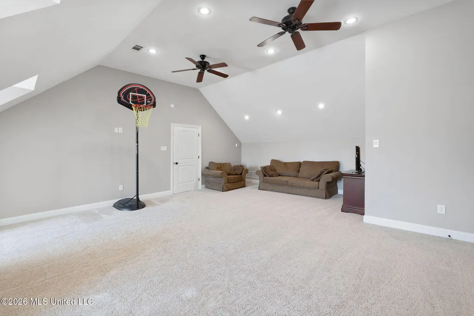
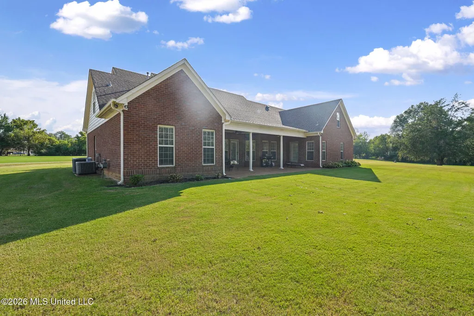
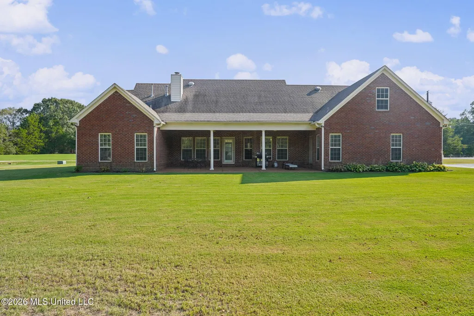
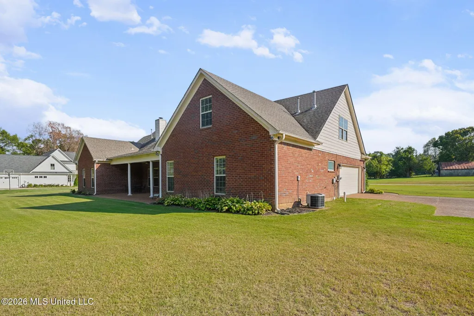
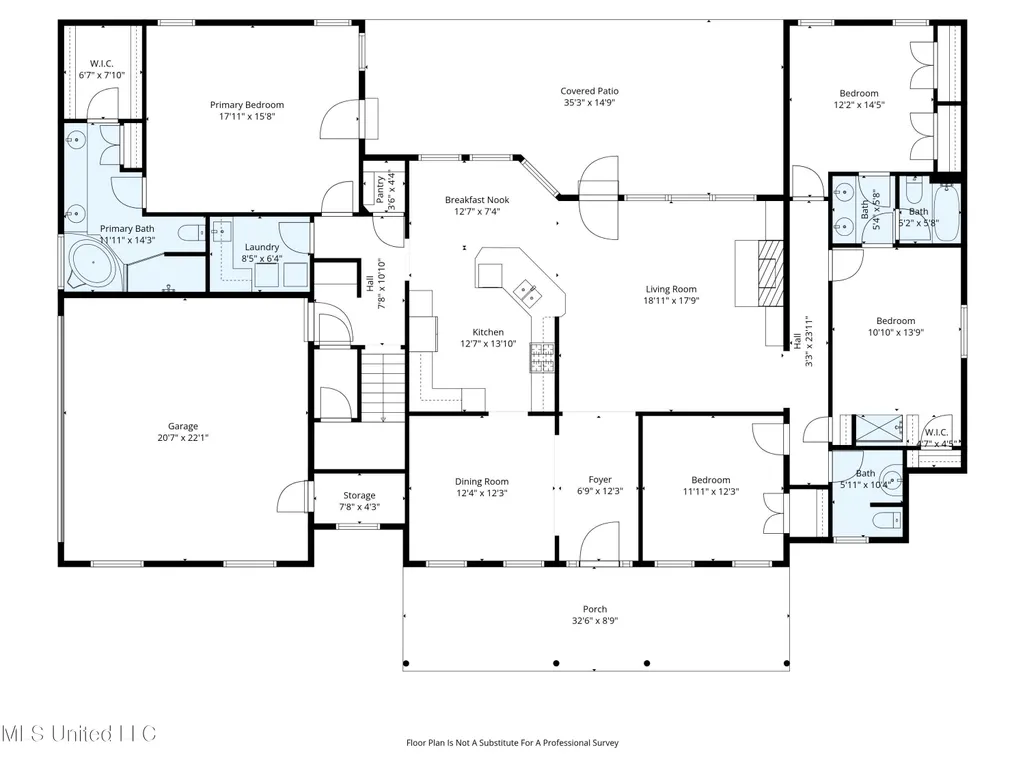
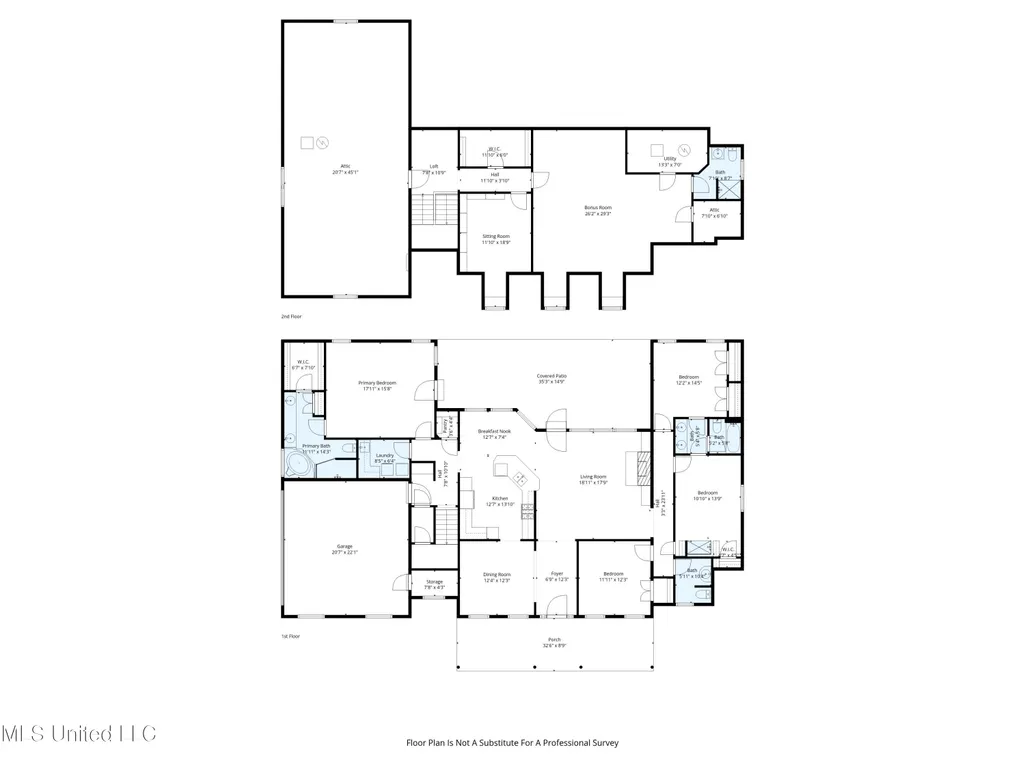
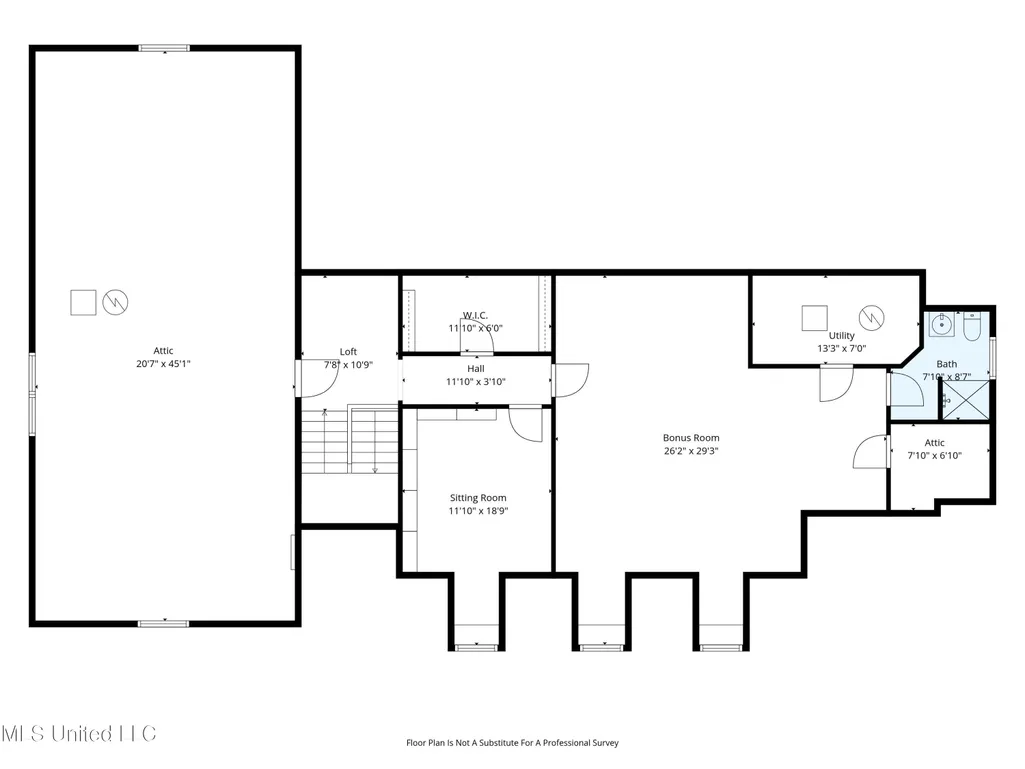
FRESH UPDATES & SWEET SELLER CONCESSIONS! With an acceptable offer, seller is willing to pay $10,000 toward buyers closing costs or flooring AND purchase a 1-year home warranty!! This meticulously maintained home sits on 1.5 acres of land, conveniently located to all Olive Branch has to offer and Collierville, TN. Located in the highly sought after Center Hill School district. The main floor features a desirable split floor plan with the primary bedroom and bathroom on one side and the other three bedrooms and a full bath on the other side. This is a fabulous layout, offering both privacy and functionality. The **large primary suite** is a true retreat complete with a **salon-style bath** designed for relaxation. **At the heart of the home, a bright open kitchen WITH NEWLY INSTALLED GRANITE COUNTERTOPS, TILE BACKSPLASH, SINK, FAUCET AND FRESH PAINT COLOR!!** There is an eat-in area that connects seamlessly to the living room, where a wood-burning fireplace creates a warm and inviting atmosphere. A formal dining room adds classic elegance, while walls of windows flood the space with natural light throughout. Upstairs is a standout feature and a true must-see! This level includes an **extra-large, finished bonus room** ideal for a home theater, game room or entertainment space,, a **full bathroom**, a charming **library with built-in bookcases and cozy reading nooks**, and a **dedicated office** perfect for working from home. In addition, an expansive unfinished area offers incredible potential--could be transformed into a large guest suite. The potential there is nearly limitless! Outdoor living is just as impressive, with a welcoming front porch and a generously sized covered back patio overlooking the serene property with plenty of space to add a pool and create your own private oasis. With it's generous layout, flexible spaces and unbeatable location, this home blends classic character, modern living and room to grow. This home is move in ready!
| Elementary School | Middle School | High School |
|---|---|---|
| Overpark Elementary School | Center Hill Middle Middle School | Center Hill High School |
| Price History | |
|---|---|
| 9/21/2026 | Listed $534,900 |
General Features
| Property Subtype | Single Family Residence |
|---|---|
| Tax Year | 2025 |
| County | DeSoto |
| Property Type | Residential |
| HOA | false |
| Subdivision Name | Davis Estates |
| Status | Active |
| City | Olive Branch |
| Lot Size Units | Acres |
| Lot Size Square Feet | 65340 |
| Standard Status | Active |
| Heating | Central,Forced Air,Natural Gas |
| Garage Spaces | 2 |
| Architectural Style | Colonial |
| Construction Materials | Brick,Siding |
| Year Built | 2008 |
| New Construction | false |
| Attached Garage | true |
| Total Rooms | 14 |
| High School | Center Hill |
| Elementary School | Overpark |
| Middle/Junior High School | Center Hill Middle |
| Sewer | Waste Treatment Plant |
| Patio/Porch Features | Front Porch |
| Virtual Tour | https://www.propertypanorama.com/7247-Eastern-Drive-Olive-Branch-MS-38654--4163113/unbranded |
| Structure Type | House |
| Levels | Two |
| Utilities | Electricity Connected,Natural Gas Connected,Sewer Not Available,Water Not Available |
| Cooling | Central Air,Electric,Multi Units |
| Roof | Architectural Shingles |
Interior Features
| Total Baths | 4 |
|---|---|
| Interior Amenities | Bookcases,Built-in Features,Ceiling Fan(s),Crown Molding,Eat-in Kitchen,Entrance Foyer,High Ceilings,Open Floorplan,Pantry,Primary Downstairs,Recessed Lighting,Tray Ceiling(s),Granite Counters |
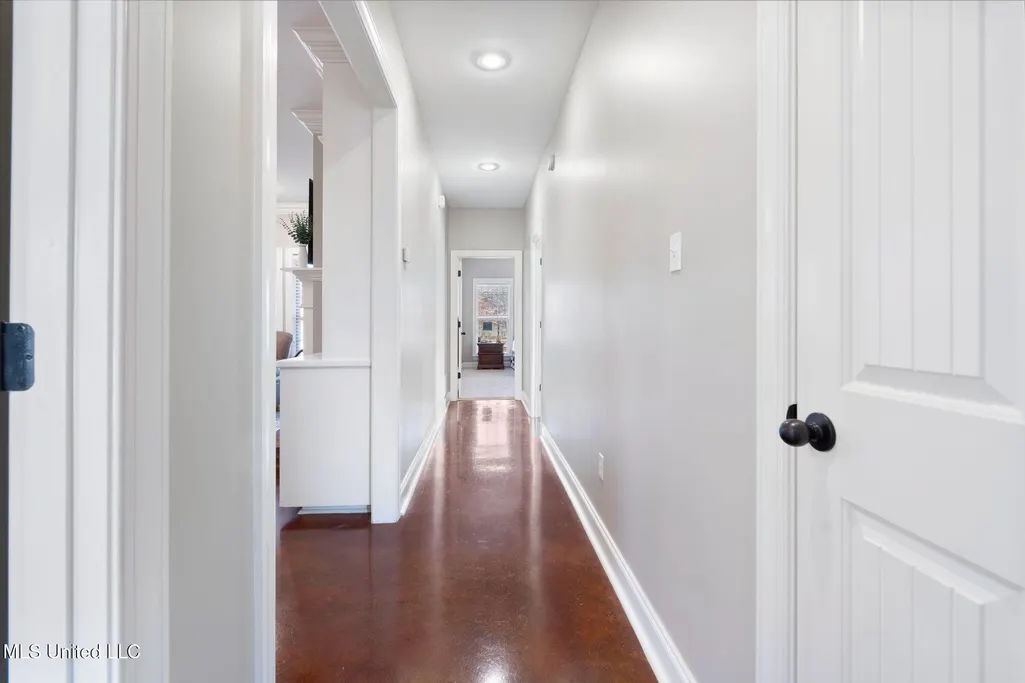
| Flooring | Carpet,Concrete,Tile |
| Heating Y/N | true |
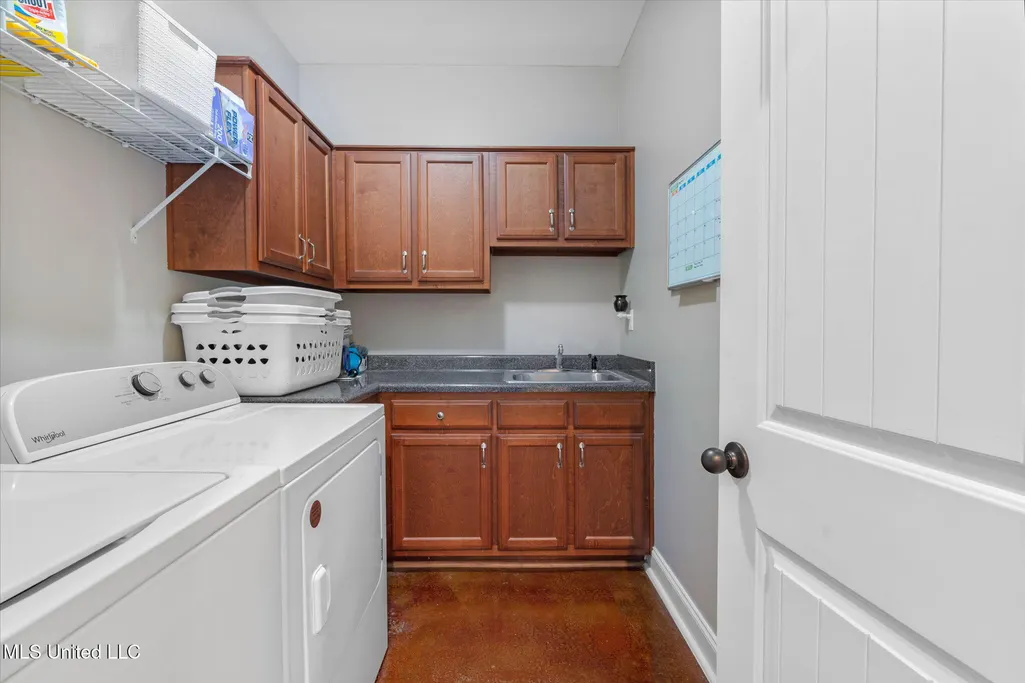
| Laundry Features | Inside,Laundry Room,Main Level |
| Fireplace Features | Wood Burning |
| Window Features | Blinds |
| Air Conditioning Y/N | true |
| Fireplace Y/N | true |
Exterior Features
| Lot Size Area | 1.5 |
|---|---|
| Lot Size Acres | 1.5 |
| Parking Features | Attached,Garage Door Opener,Garage Faces Side,Gravel |
| Lot Features | Cul-De-Sac,Landscaped |
| Water Source | Private |
| Building Area Total | 3675 |
| Exterior Amenities | Rain Gutters |
| Fencing | None |
Amenities
- Foreclosure
- Views
- Short Sale
- New Construction
- Adult 55+
- Lease To Own
- No HOA Fees
- Furnished
- Primary On Main
- Air Conditioning
- Seller Finance
- Green
- Fixer Upper
- Horse
- Golf
- Fireplace
- Deck
- Garage
- Basement
- Pool
Property vs Single Family Average in 38654
Price
Taxes
Year Built
 MLS United® - All information deemed reliable but not guaranteed. All properties are subject to prior sale, change, or withdrawal. Neither listing broker(s) or information provider(s) shall be responsible for any typographical errors, misinformation, misprints and shall be held totally harmless. Listing(s) information is provided for consumer's personal, non-commercial use and may not be used for any purpose other than to identify prospective properties consumers may be interested in purchasing.
